High-performance architectural envelopes engineered with anodized alloys, PVD coatings, and parametric metal craftsmanship.
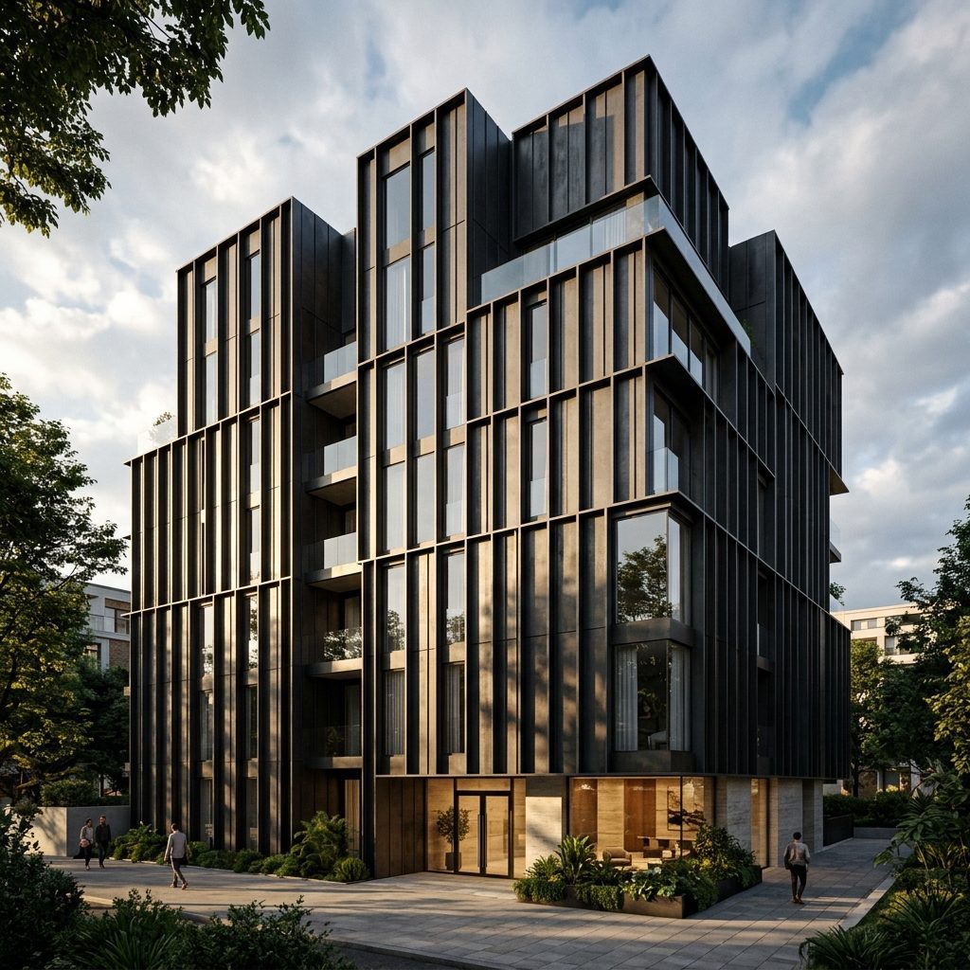
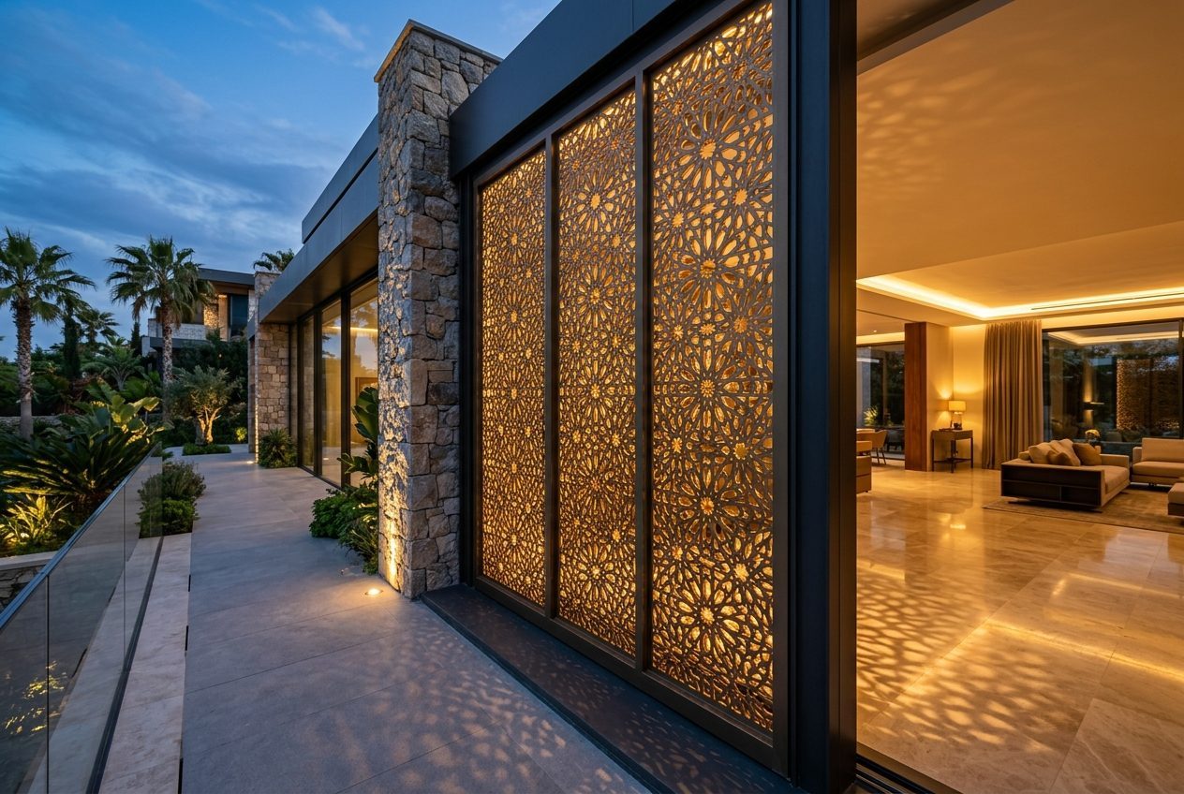
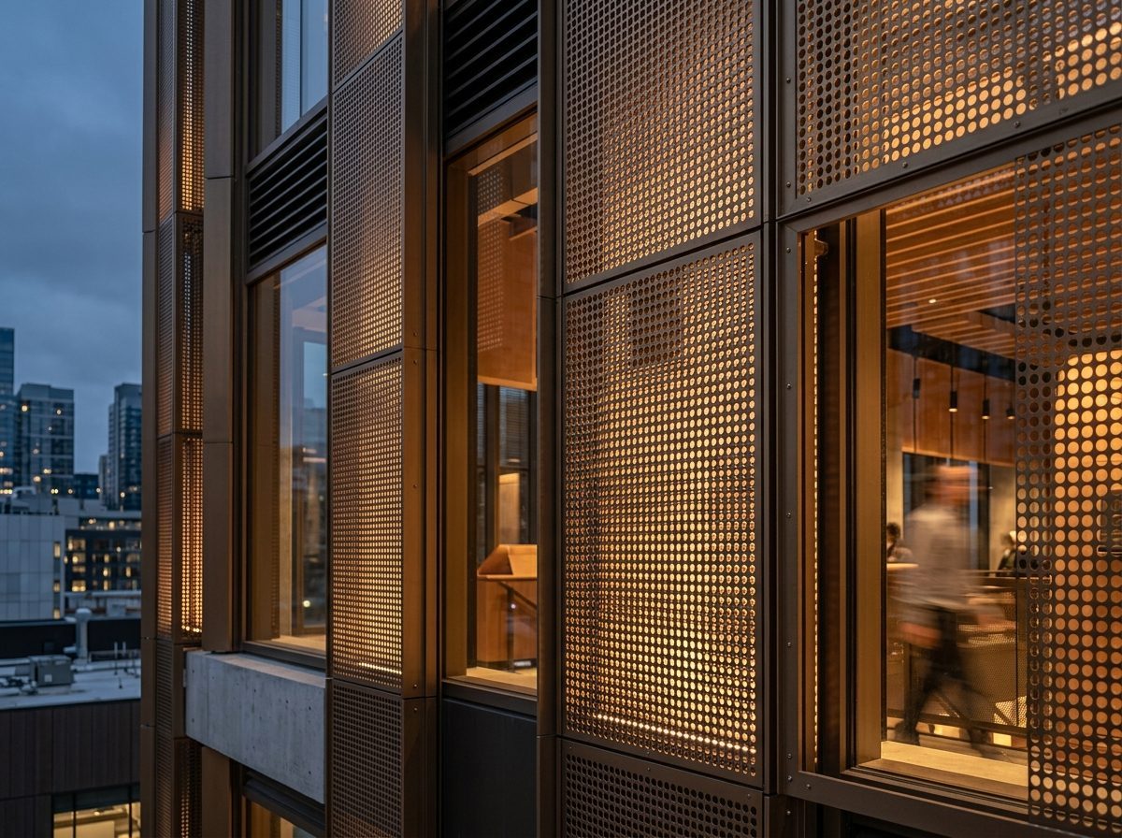
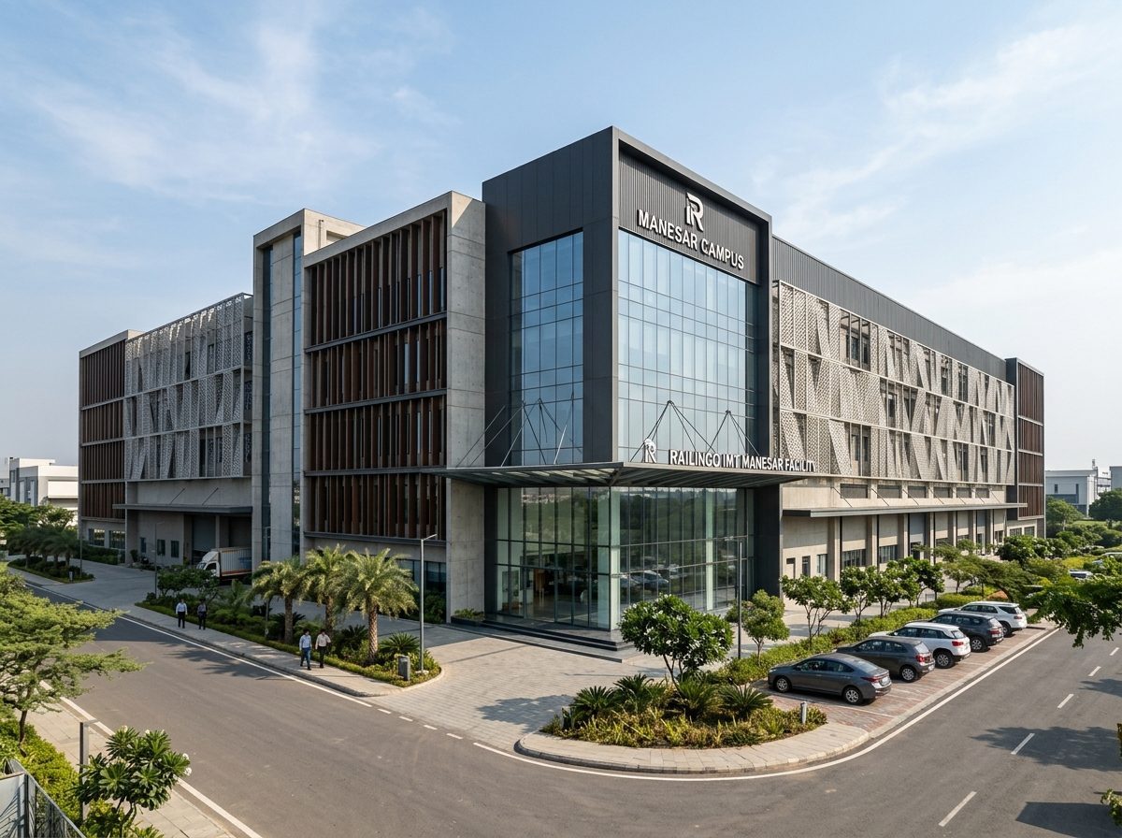
Perforated metal screen panels with calibrated teardrop and geometric gradient daylight diffusion apertures. Designed for 3000 × 1200 mm Panel openings with Double-Skin Thermal Offset Bracket operation.
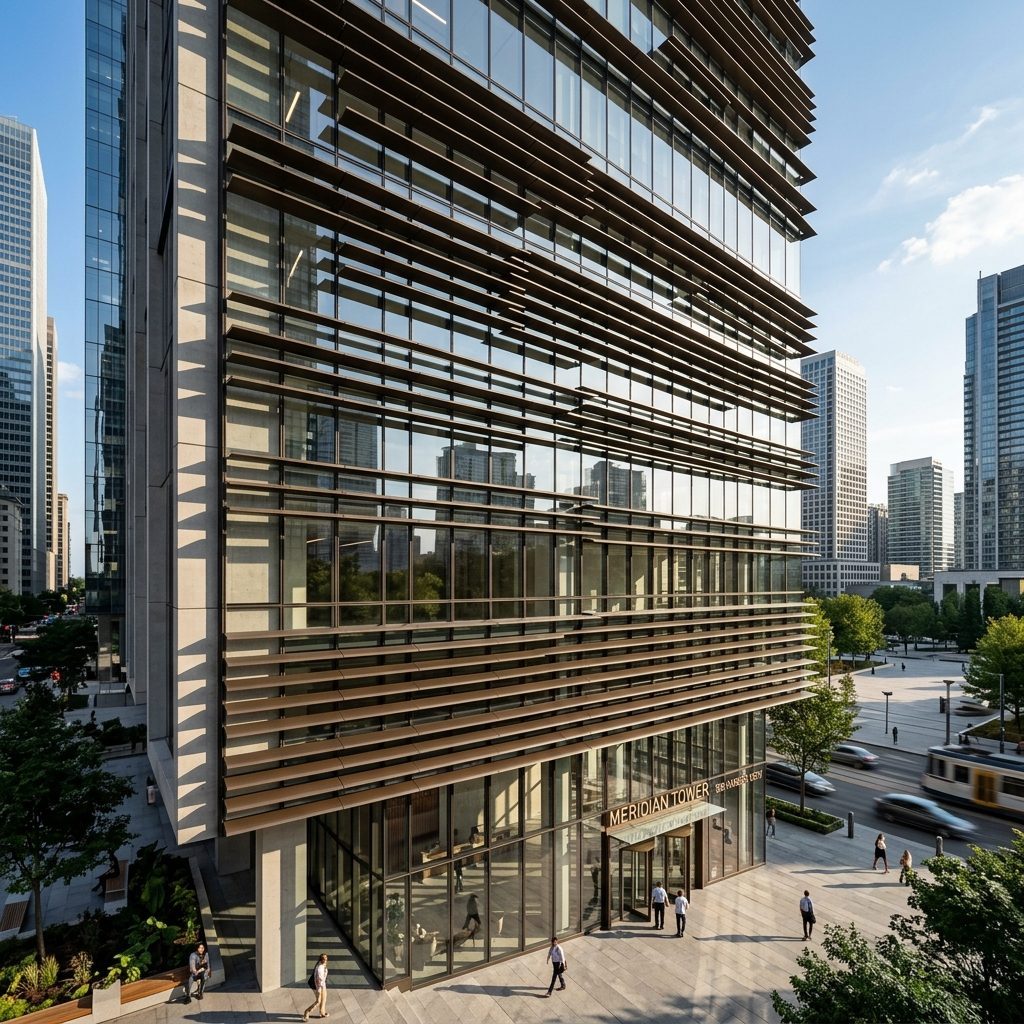
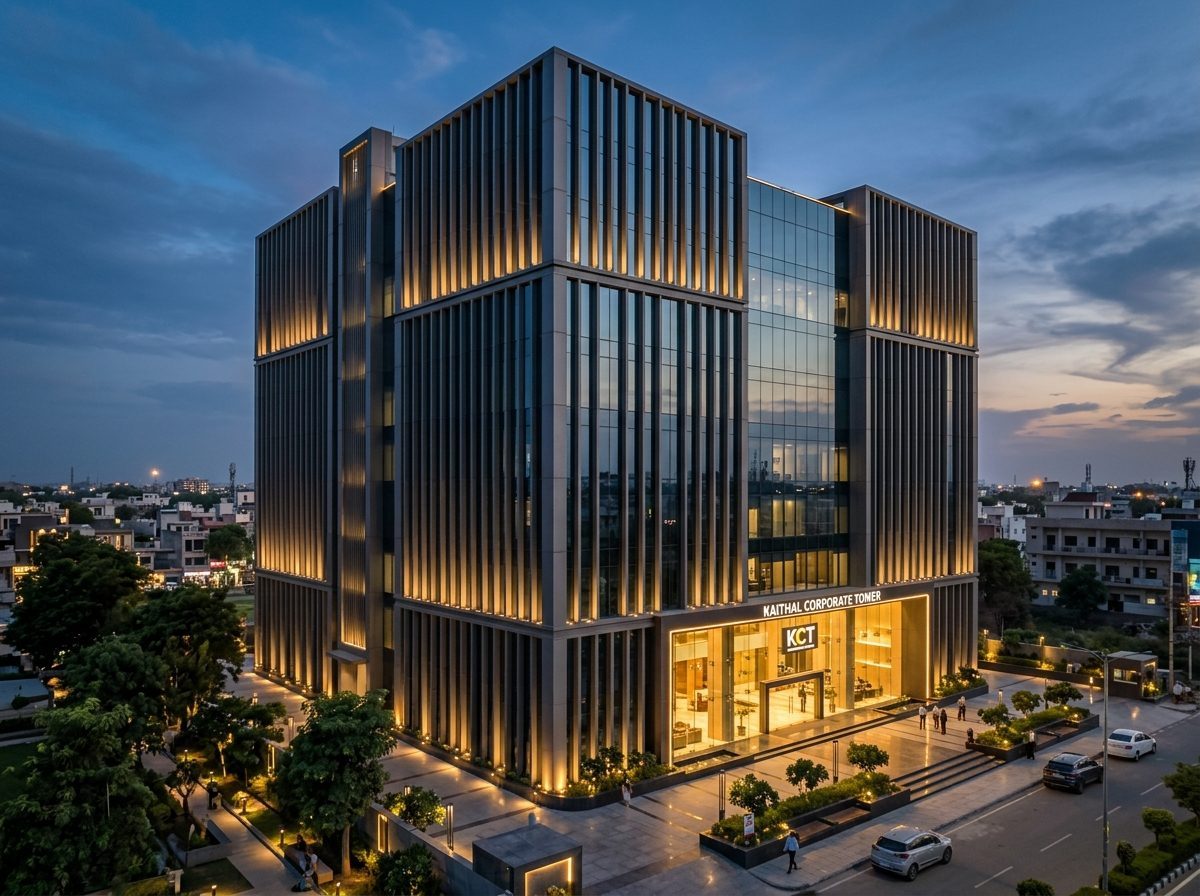
Engineered aerofoil and box-profile exterior solar shading louvers with motorized sun-tracking angle calibration. Designed for 150 × 50 mm Box Blade openings with Continuous Vertical Feature Blade operation.
Engineered aerofoil and box-profile exterior solar shading louvers with motorized sun-tracking angle calibration. Designed for 300 mm Blade Span openings with Fixed 45° Solar Offset Bracket operation.
Engineered aerofoil and box-profile exterior solar shading louvers with motorized sun-tracking angle calibration. Designed for 200 mm Blade Span openings with Motorized 0°-180° Sun Tracking operation.
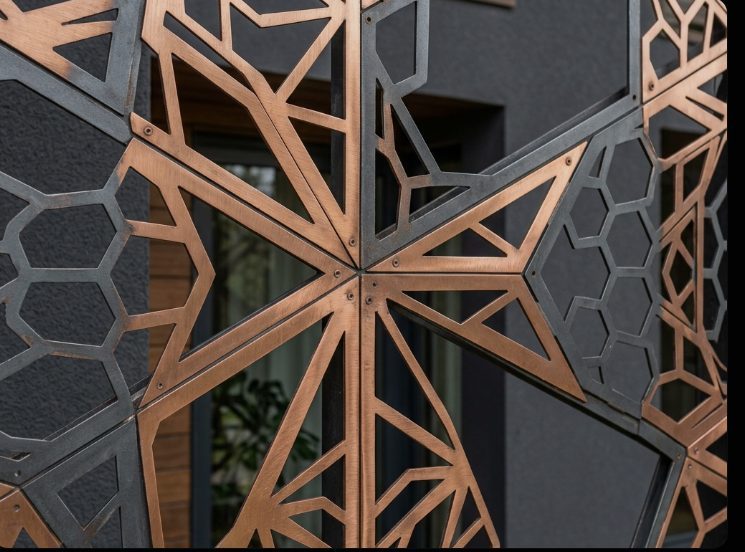
High-precision laser-cut architectural screens and vertical feature louvers for dramatic building elevation envelopes. Designed for 3000 × 1200 mm Panel openings with Concealed Sub-Frame Clip operation.
High-precision laser-cut architectural screens and vertical feature louvers for dramatic building elevation envelopes. Designed for 2400 × 1200 mm Panel openings with Standoff Inset Wall Cladding operation.
High-precision laser-cut architectural screens and vertical feature louvers for dramatic building elevation envelopes. Designed for 3000 × 1500 mm Panel openings with Continuous Perimeter Angle Fix operation.
Organic 3D parametric sculptural envelopes that transform elevation aesthetics through fluid parametric geometry. Designed for Depth 300 mm / Custom Span openings with Cantilevered Overhead Sub-Frame operation.
Organic 3D parametric sculptural envelopes that transform elevation aesthetics through fluid parametric geometry. Designed for Depth 200 mm / Custom Span openings with Concealed Floating Bracket Fix operation.
Organic 3D parametric sculptural envelopes that transform elevation aesthetics through fluid parametric geometry. Designed for Depth 150 mm / Custom Span openings with Multi-Point 3D Sub-Chassis Mount operation.
Perforated metal screen panels with calibrated teardrop and geometric gradient daylight diffusion apertures. Designed for 2400 × 1000 mm Panel openings with Rear LED Light Tray Inset operation.
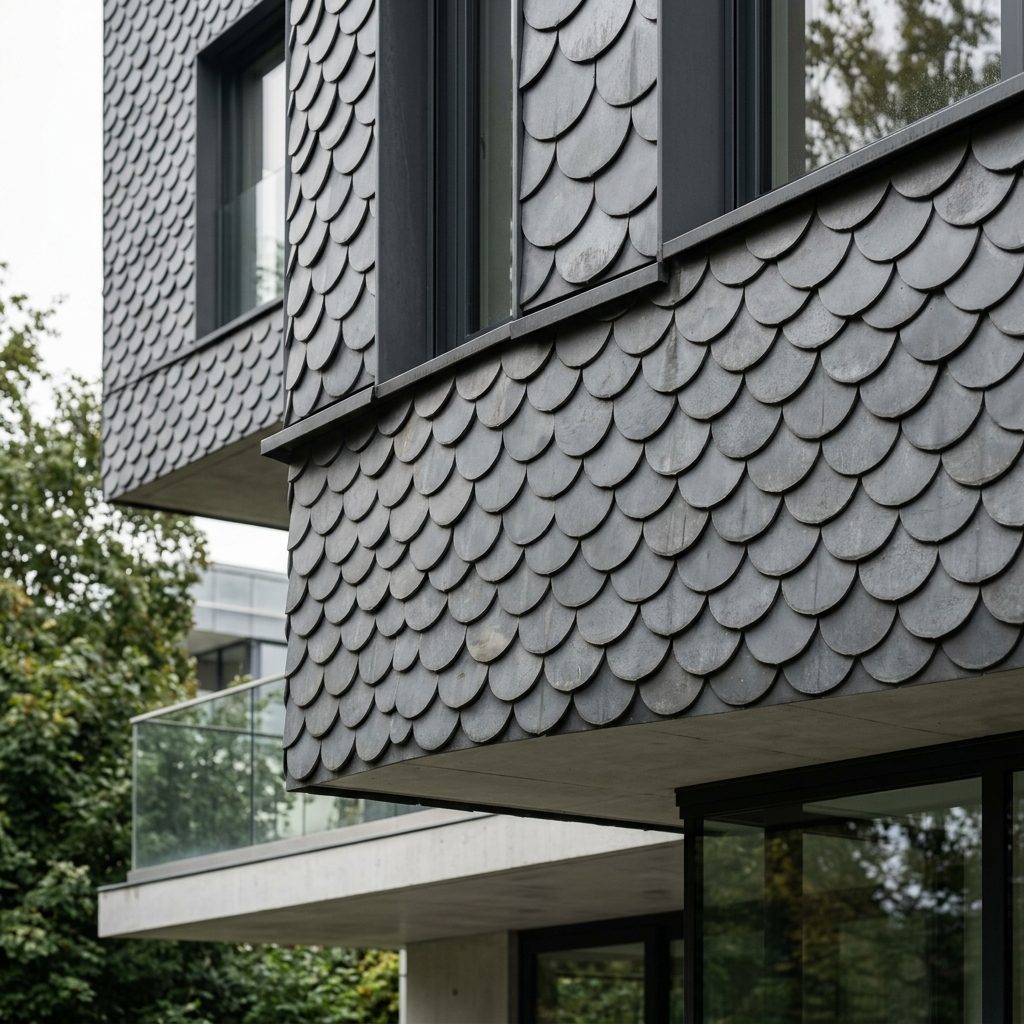
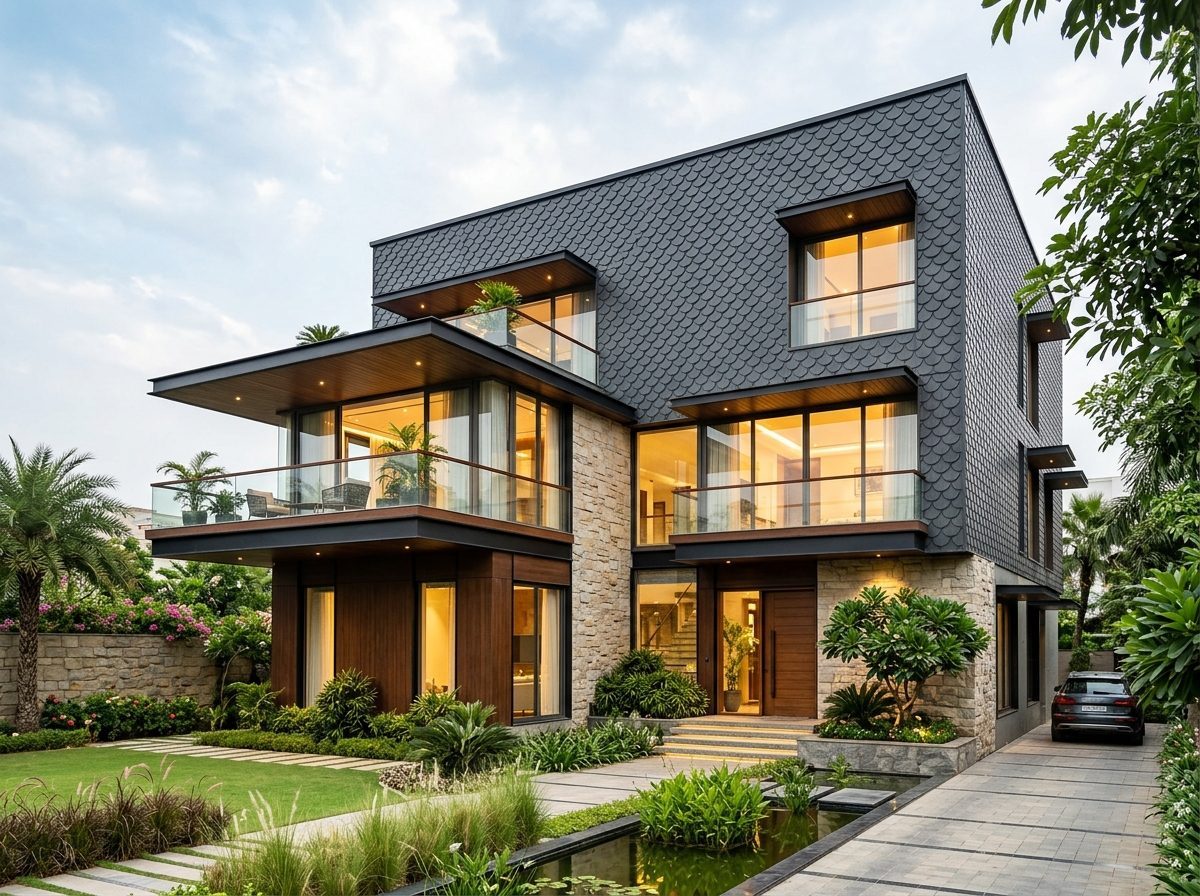
Multi-dimensional interlocking geometric metal shingles providing dynamic shadow texture, weather resistance, and architectural depth. Designed for 400 × 250 mm Module openings with Concealed Interlocking Shingle Clip operation.
Perforated metal screen panels with calibrated teardrop and geometric gradient daylight diffusion apertures. Designed for 2400 × 1200 mm Panel openings with Bracketed Secondary Skin Mount operation.
A modular architectural cladding solution designed to present sharp lines and robust depth with seamless interlocking panel joints. Designed for 180 × 35 mm Profile openings with Pre-Engineered Sub-Frame Fix operation.
A modular architectural cladding solution designed to present sharp lines and robust depth with seamless interlocking panel joints. Designed for 200 × 50 mm Profile openings with Concealed Structural Interlock operation.
A modular architectural cladding solution designed to present sharp lines and robust depth with seamless interlocking panel joints. Designed for 150 × 25 mm Profile openings with Hidden Vertical Runner Clip operation.
Continuous C-Channel extruded aluminium facade cladding systems with crisp linear shadow reveals and hidden concealed fixings. Designed for 100 × 20 mm Extrusion openings with Concealed Ceiling Carrier operation.
Continuous C-Channel extruded aluminium facade cladding systems with crisp linear shadow reveals and hidden concealed fixings. Designed for 200 × 40 mm Extrusion openings with Tongue & Groove Snap Lock operation.
Continuous C-Channel extruded aluminium facade cladding systems with crisp linear shadow reveals and hidden concealed fixings. Designed for 150 × 30 mm Extrusion openings with Concealed Interlock Hook-On operation.
Multi-dimensional interlocking geometric metal shingles providing dynamic shadow texture, weather resistance, and architectural depth. Designed for 500 × 300 mm Module openings with Overlapping Curved Tile Fix operation.
Multi-dimensional interlocking geometric metal shingles providing dynamic shadow texture, weather resistance, and architectural depth. Designed for 600 × 350 mm Module openings with Multi-Faceted Rainscreen Fix operation.