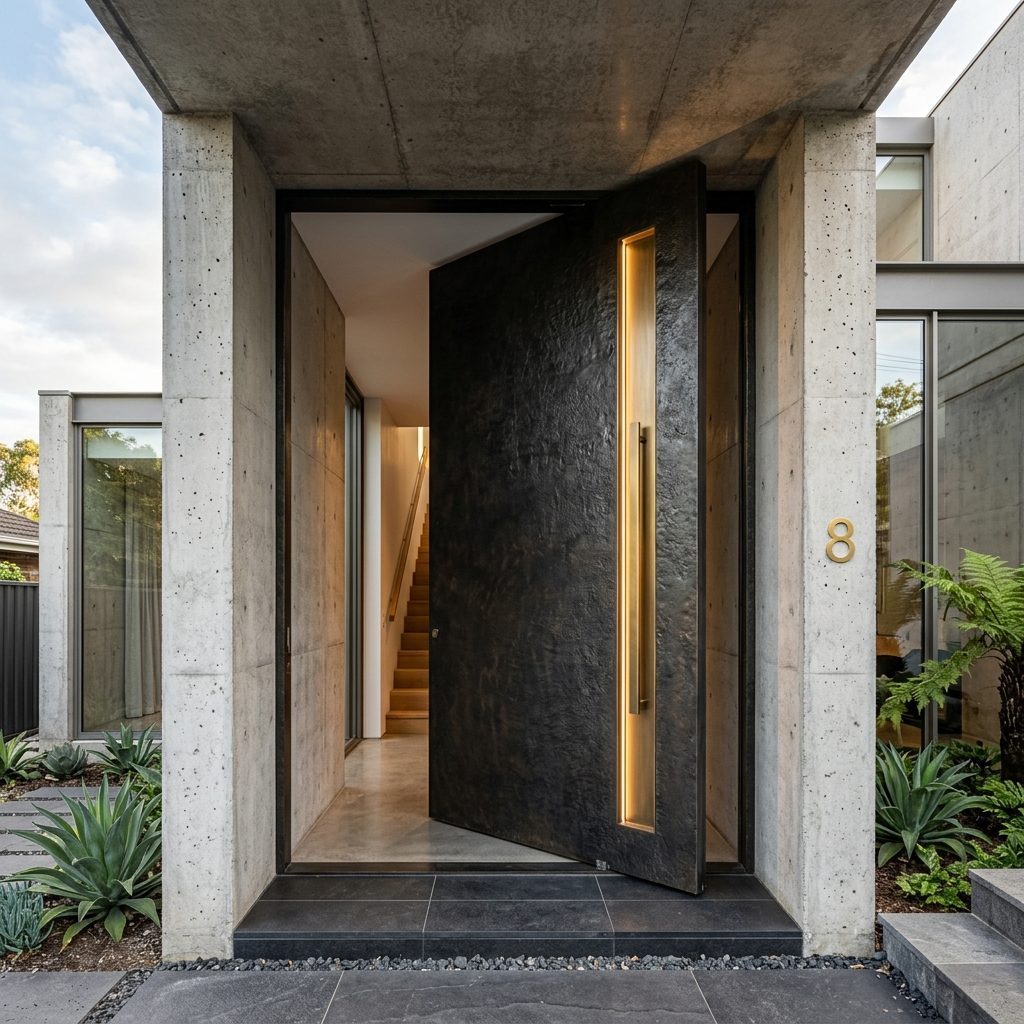
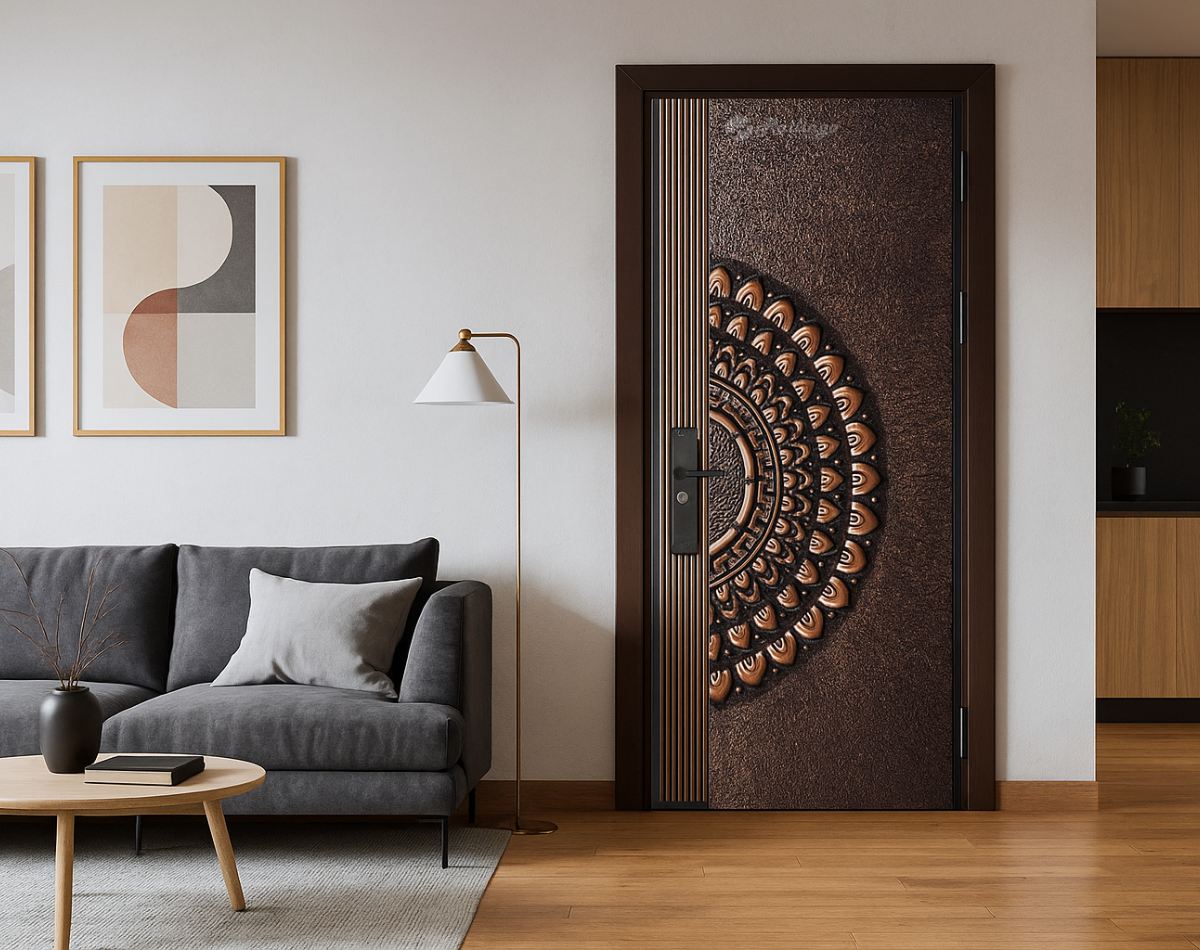
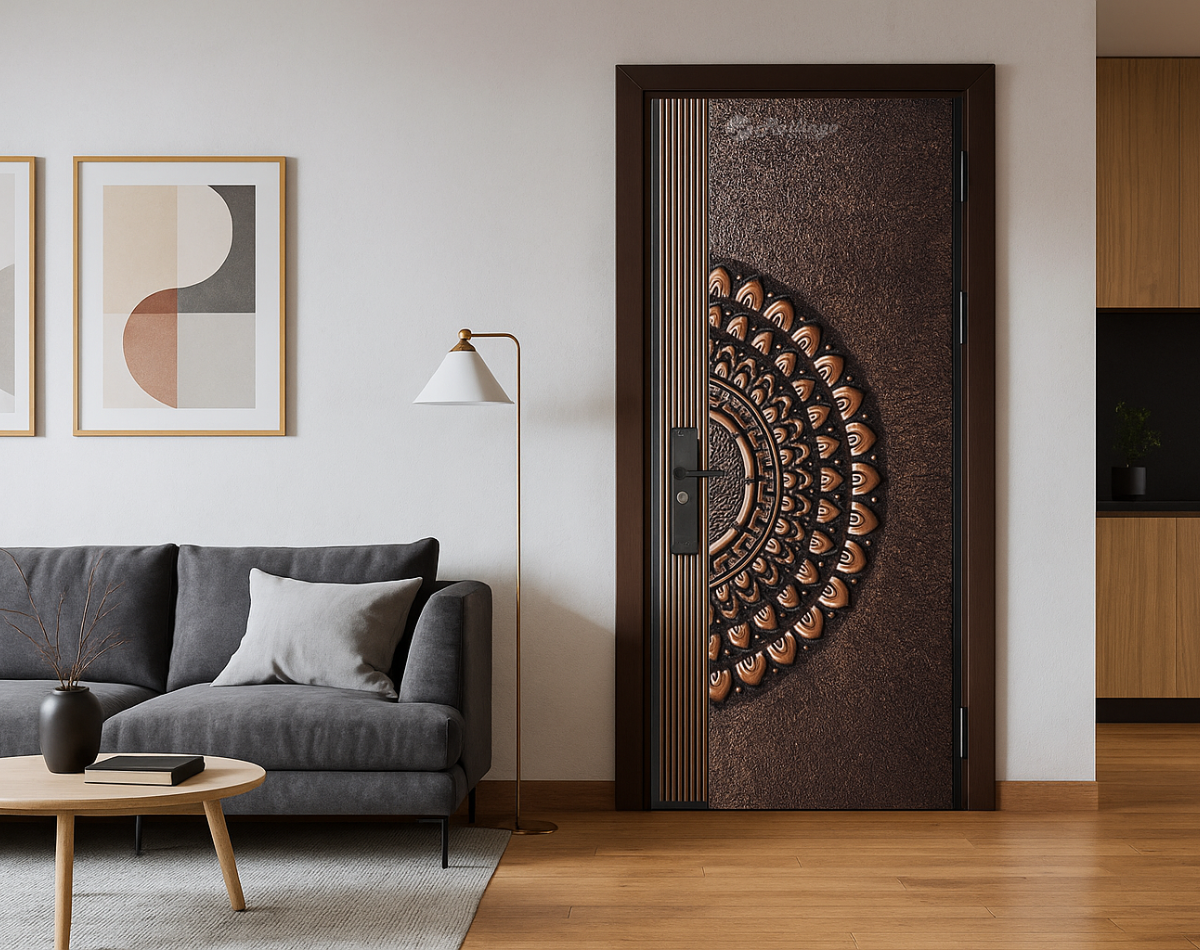
Corner-turning architectural side-sliding round-the-corner sectional doors with zero ceiling intrusion. Designed for 6000 × 2500 mm (20×8.2 ft) openings with Horizontal Curve Along Wall operation.
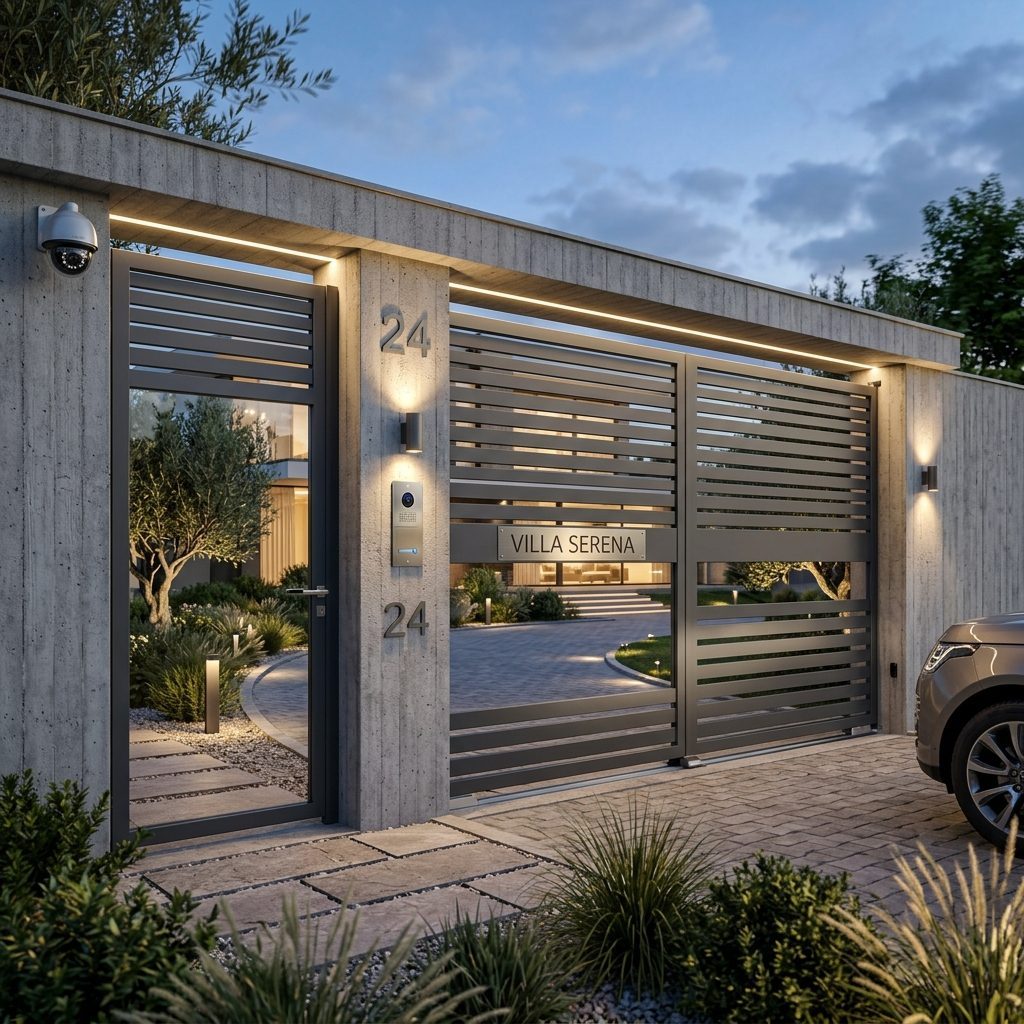
Side Sliding doors travel horizontally around the internal garage wall corner, leaving the entire ceiling free for storage or lighting.
Deep-set channel profiles cast crisp linear shadows across the facade.
Interlocking panel joints create a continuous, uninterrupted surface.
PVDF coating and aluminium alloy resist fading and corrosion.
No repainting or resealing required for years of clean performance.
Panel width, depth, and length are matched to your exact site specs.
Suited to commercial facades, villa elevations, and corporate offices.
Insulated Aluminium Panels & Heavy-Duty Delrin Ball-Bearing Rollers
Architectural Timber Finish / Matte Black / Brushed Bronze
Low-Headroom Garages, Collector Car Showrooms, Modern Villas
Partial opening width for pedestrian pass-through, automated motorization
Corner-turning architectural side-sliding round-the-corner sectional doors with zero ceiling intrusion.
Corner-turning architectural side-sliding round-the-corner sectional doors with zero ceiling intrusion.
Our architectural metal engineering team reviews CAD drawings, structural requirements, and finish schedules to provide tailored estimates for Side Sliding Curved Corner Insulated Door.
Send your specifications to receive direct estimates and drawings from our technical engineering team.
 ARCHITECTURAL METALS