Ultra-minimal sliding portal systems with submerged flush floor tracks, ultra-slim sightlines, and panoramic glass vistas. Designed for 3200 × 6000 mm (10.5×20 ft) openings with 4-Leaf Bi-Parting Sliding operation.
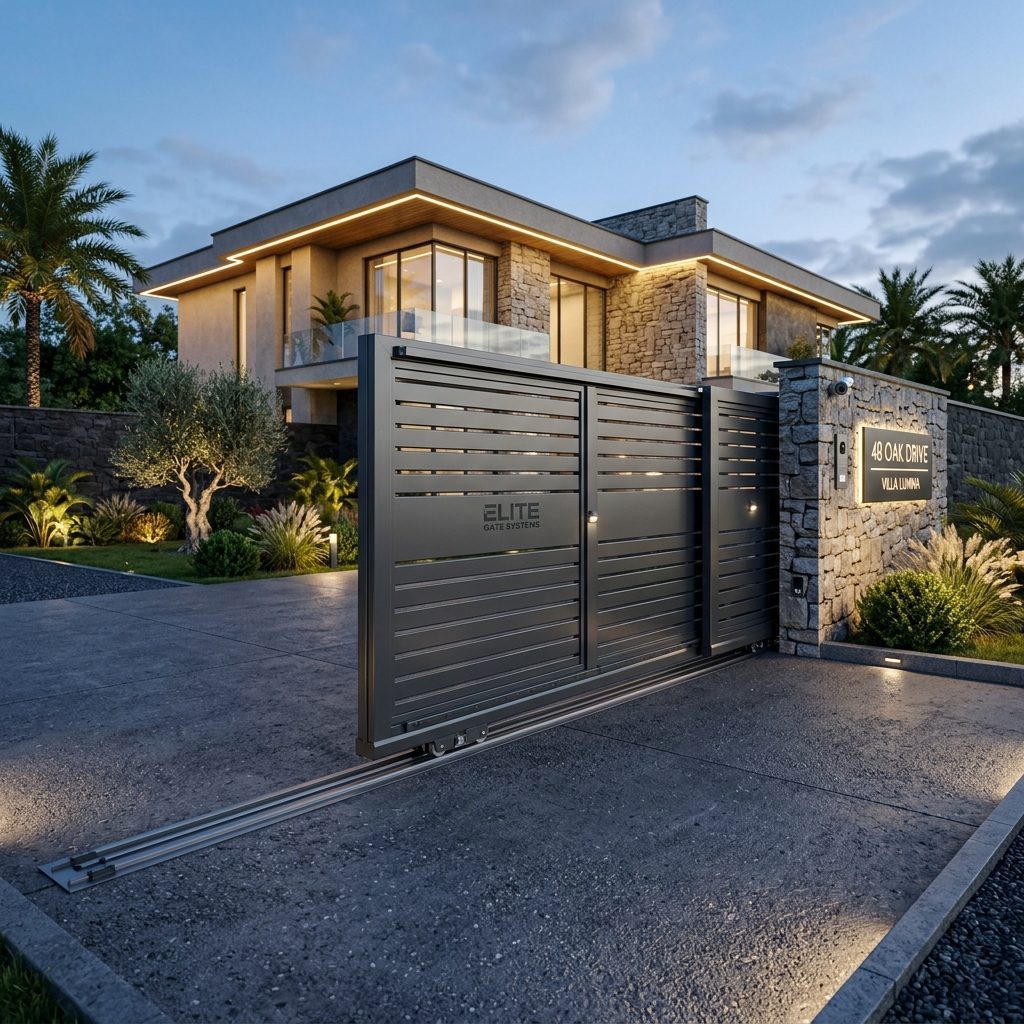
InfinityView minimal sliding doors feature completely recessed frames in walls, floor, and ceiling. Only an 18mm vertical interlock profile is visible, providing uninterrupted panoramic views and barrier-free floor transitions.
Deep-set channel profiles cast crisp linear shadows across the facade.
Interlocking panel joints create a continuous, uninterrupted surface.
PVDF coating and aluminium alloy resist fading and corrosion.
No repainting or resealing required for years of clean performance.
Panel width, depth, and length are matched to your exact site specs.
Suited to commercial facades, villa elevations, and corporate offices.
Thermally-Broken Aluminium Alloy with Stainless Steel Rollers
Deep Matte Anodized Black / Bronze / Custom RAL Powder
Living Rooms to Garden Deck, Infinity Pool Terraces, Sea-Facing Penthouses
2, 3, 4, and 6-Track Pocket Sliding Configurations with Motorization
Ultra-minimal sliding portal systems with submerged flush floor tracks, ultra-slim sightlines, and panoramic glass vistas.
Ultra-minimal sliding portal systems with submerged flush floor tracks, ultra-slim sightlines, and panoramic glass vistas.
Our architectural metal engineering team reviews CAD drawings, structural requirements, and finish schedules to provide tailored estimates for InfinityView 4-Track Panoramic Portal.
Send your specifications to receive direct estimates and drawings from our technical engineering team.
 ARCHITECTURAL METALS