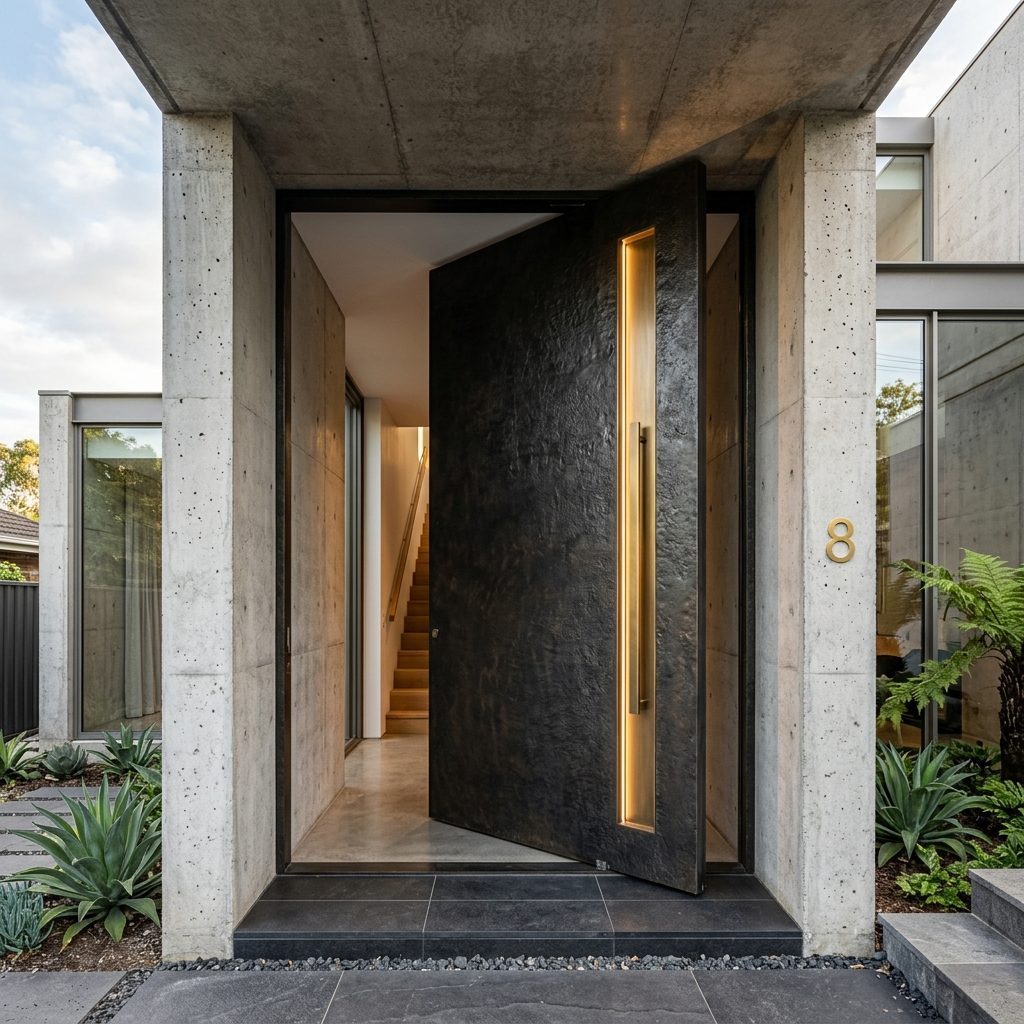
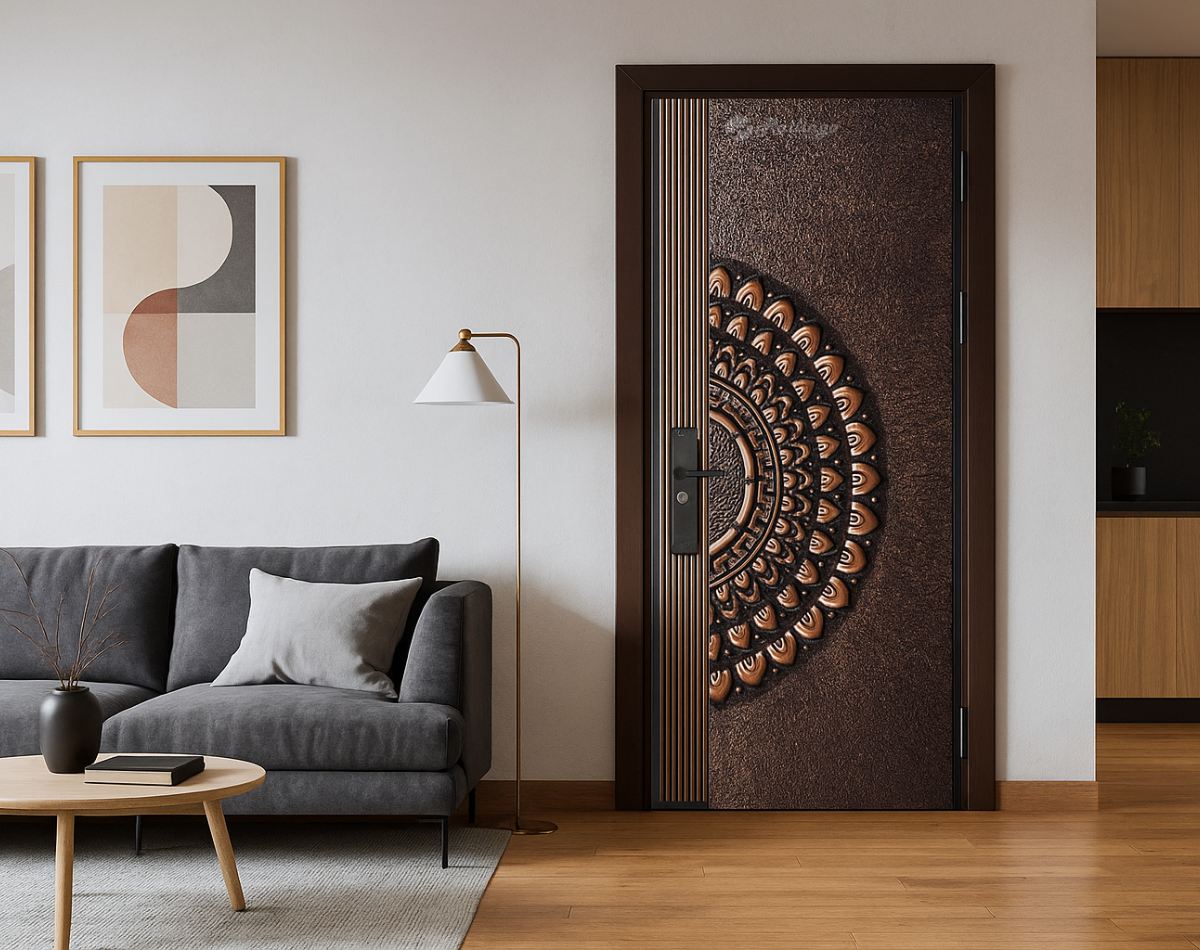
A modular architectural cladding solution designed to present sharp lines and robust depth with seamless interlocking panel joints. Designed for 150 × 25 mm Profile openings with Hidden Vertical Runner Clip operation.
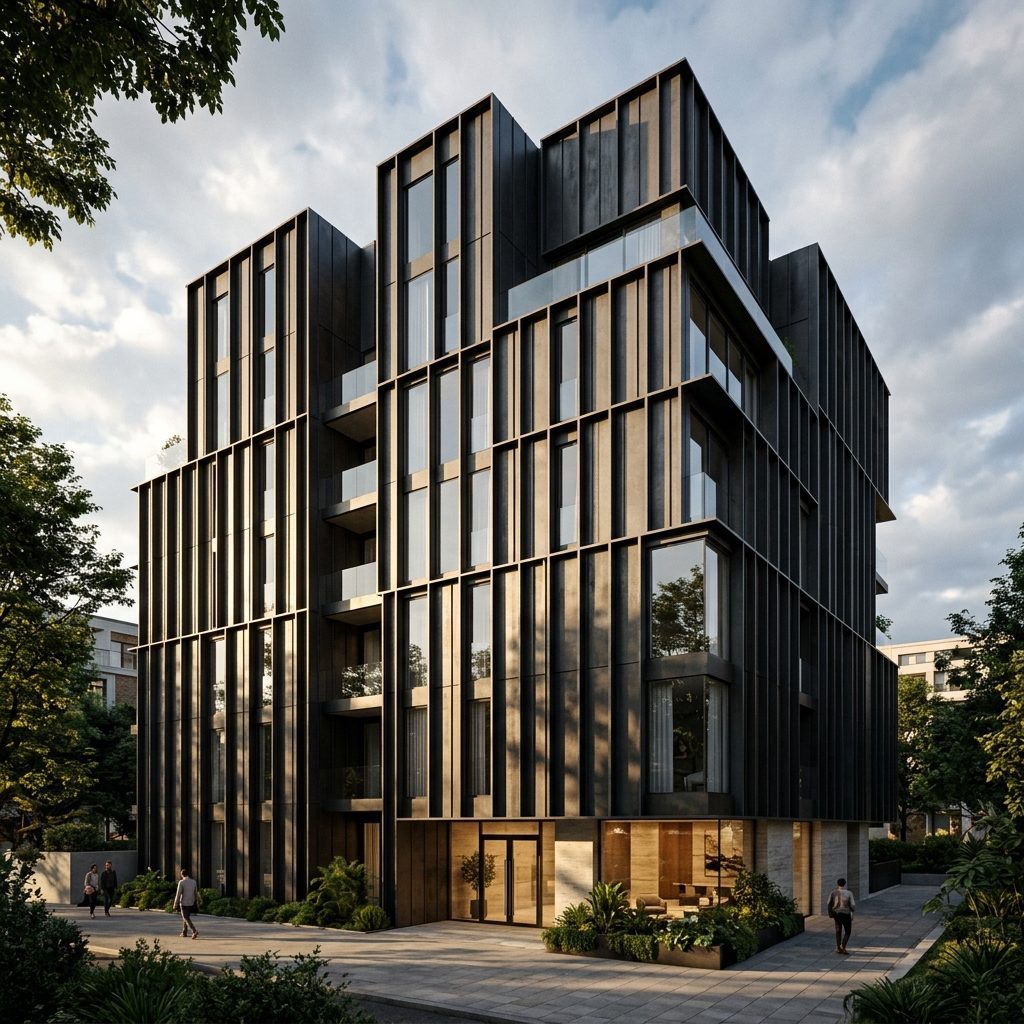
C-Channel facade systems bring sharp, repeatable lines and real structural depth to a building envelope. Extruded aluminium sections interlock seamlessly panel to panel, casting clean shadow lines across the facade as the sun moves.
Deep-set channel profiles cast crisp linear shadows across the facade.
Interlocking panel joints create a continuous, uninterrupted surface.
PVDF coating and aluminium alloy resist fading and corrosion.
No repainting or resealing required for years of clean performance.
Panel width, depth, and length are matched to your exact site specs.
Suited to commercial facades, villa elevations, and corporate offices.
Extruded Aluminium Alloy 6063 T6
PVDF Coating / Wooden Sublimation / Anodized Finishes
Commercial facades, villa elevations, corporate offices & luxury portals
Width, profile depth, and panel lengths customized to site specs
A modular architectural cladding solution designed to present sharp lines and robust depth with seamless interlocking panel joints.
A modular architectural cladding solution designed to present sharp lines and robust depth with seamless interlocking panel joints.
Our architectural metal engineering team reviews CAD drawings, structural requirements, and finish schedules to provide tailored estimates for C-Channel Modular Elevation System.
Send your specifications to receive direct estimates and drawings from our technical engineering team.
 ARCHITECTURAL METALS